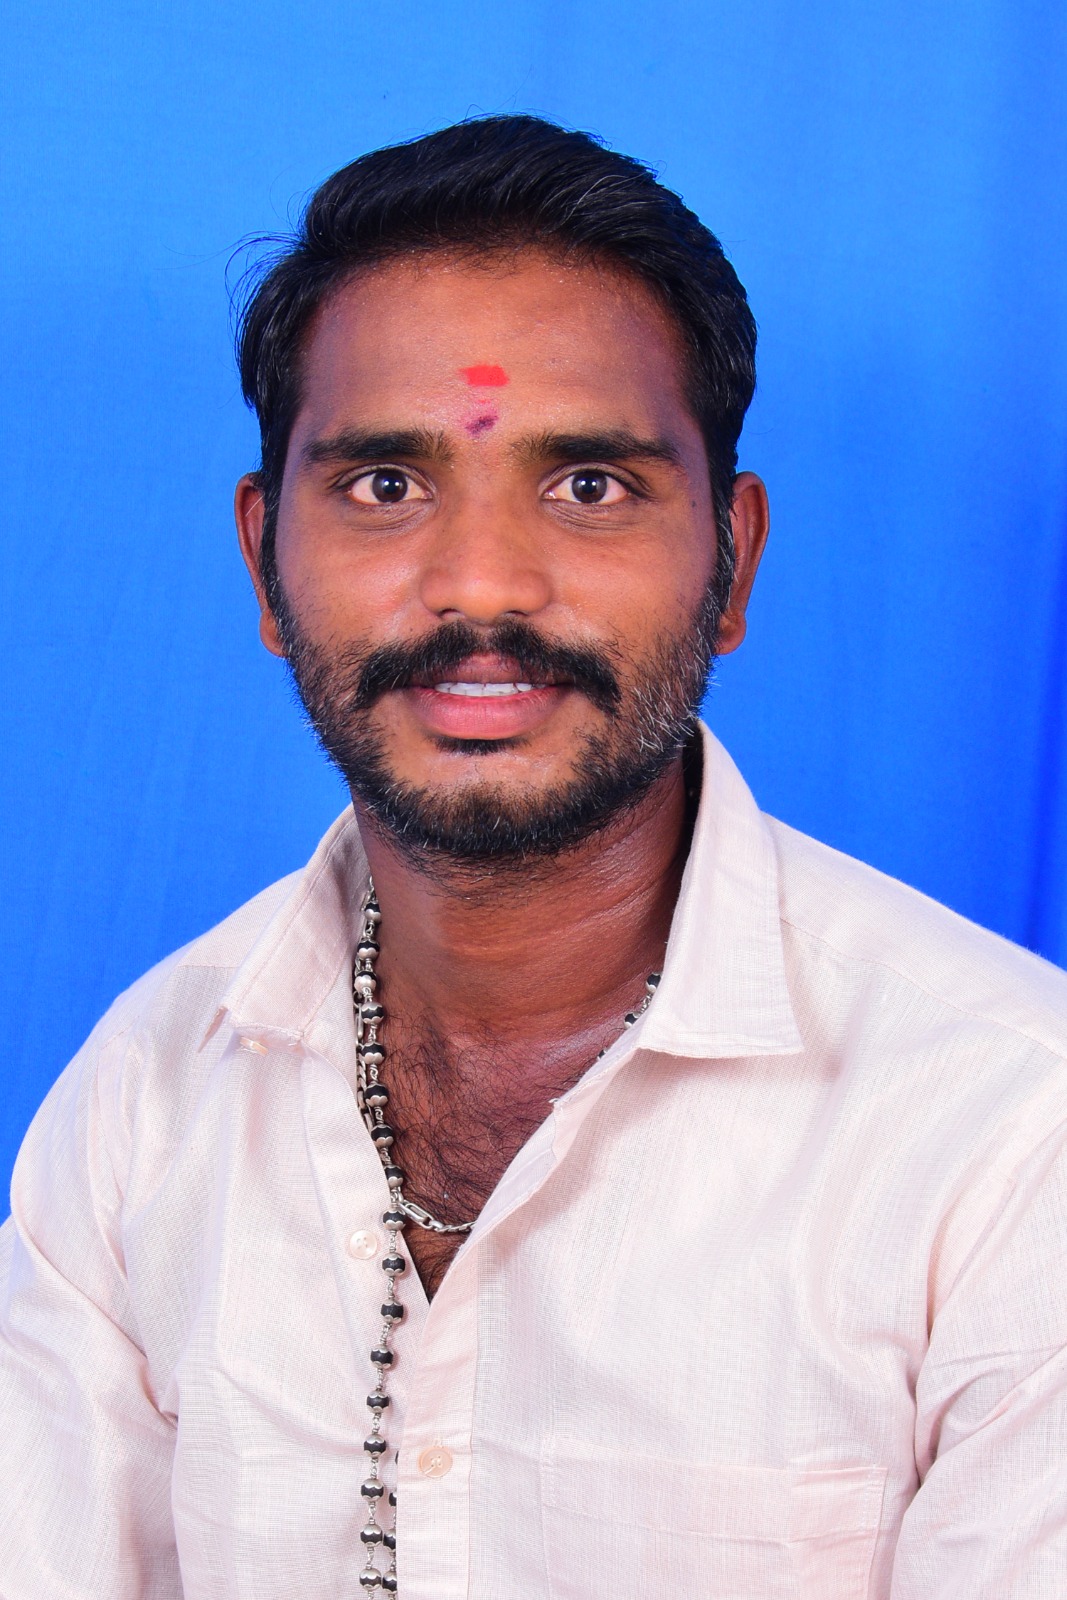
Er. A. VISWANATH B.E.
Owner and civil engineer
Plans, estimates and site supervision for house and commercial construction.
Chinnasalem, Kallakurichi district
viswa Builders & Construction takes your house from Vaasthu plan and 3D elevation to the final coat of paint, led by two civil engineers who are on site.
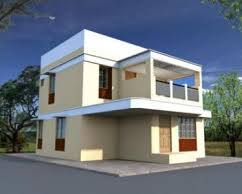
viswa Builders & Construction is based on Moongilpadi Road, Chinnasalem. We build houses, shops and small commercial buildings across Kallakurichi district, and we handle the paperwork that comes before construction as carefully as the concrete itself.
Every project starts on paper: a Vaasthu-compliant plan, a 3D elevation you can see before you approve, and a clear work scope. Then our team moves to the site, where the engineers check levels, reinforcement and curing themselves.
You speak directly with the engineers who plan and supervise your building. No middlemen.
Owner and civil engineer
Plans, estimates and site supervision for house and commercial construction.
Owner and civil engineer
Design, 3D elevation, interiors and day-to-day coordination with labour teams.
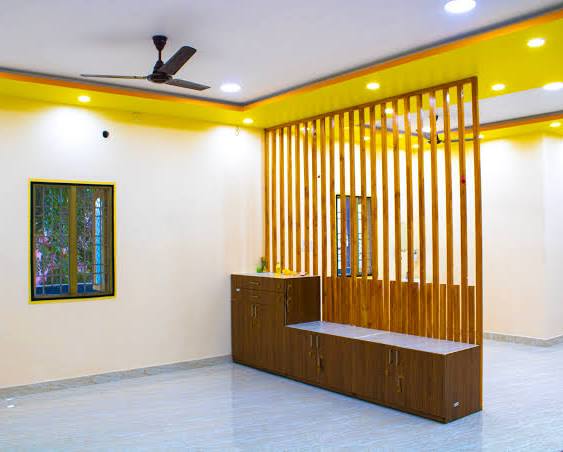
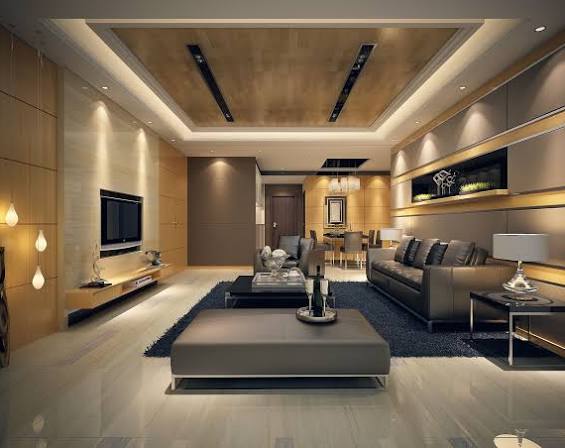
A selection of our work. Tap any photo to view it larger.


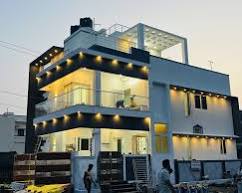
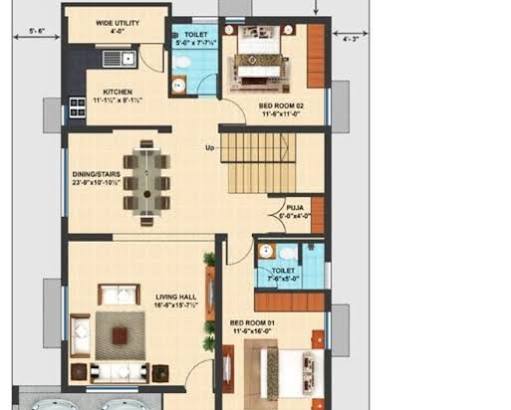
Choose a single service or let us run the whole job.
Room positions, entrance, kitchen, pooja room and staircase placed according to Vaasthu principles, without wasting floor area.
We take full charge: material, labour, supervision and finishing, for one agreed rate and a fixed schedule.
You buy the material, our skilled masons, bar benders, carpenters and helpers do the work to the drawing.
See your house from the street before you build it. We make realistic 3D front views so you can change colours, windows and parapets on screen.
Modular kitchen, wardrobes, TV units, false ceiling, lighting and painting that match the style of your home.
Six steps, from first call to handover.
We visit your plot, check the size, soil and access, and listen to what you need.
You receive a floor plan that follows Vaasthu and your budget.
We show the finished front view so you can approve the look.
Quantities, rates, schedule and payment stages are written down and signed.
Foundation to roof slab under engineer supervision, with progress photos.
Finishing, interior work, cleaning and key handover.
Both owners hold a B.E. in civil engineering and visit the site themselves.
Our office is on Moongilpadi Road. Come and see us any working day.
No hidden extras. Any change in scope is discussed and agreed before work.
Plan, elevation, construction and interiors with one team and one point of contact.
In a total contract we supply material and labour and complete the work for an agreed rate. In a labour contract you purchase the material and we provide the workforce and supervision.
Yes. We take projects across Kallakurichi district and nearby towns. Call us with the location and we will tell you if we can take it up.
Yes. The 3D elevation is a separate service, so you can have the design made first and decide on construction later.
We plan according to Vaasthu whenever you want it, and we explain where a compromise is needed because of plot shape or road direction.
Call 9042594706 or 9791737387, or send a WhatsApp message with your plot location. We will fix a free site visit.
Visit the office, call an engineer, or send your requirement below.
viswa Builders & Construction
Moongilpadi Road,
Chinnasalem
Kallakurichi (Dt) - 606 201
Tamil Nadu,
India
9042594706 (Er. A. Viswanath B.E.)
9791737387 (Er. R. Ajithkannan B.E.)